P2P-Foundation
Threads by month
- ----- 2026 -----
- October
- September
- August
- July
- June
- May
- April
- March
- February
- January
- ----- 2025 -----
- December
- November
- October
- September
- August
- July
- June
- May
- April
- March
- February
- January
- ----- 2024 -----
- December
- November
- October
- September
- August
- July
- June
- May
- April
- March
- February
- January
- ----- 2023 -----
- December
- November
- October
- September
- August
- July
- June
- May
- April
- March
- February
- January
- ----- 2022 -----
- December
- November
- October
- September
- August
- July
- June
- May
- April
- March
- February
- January
- ----- 2021 -----
- December
- November
- October
- September
- August
- July
- June
- May
- April
- March
- February
- January
- ----- 2020 -----
- December
- November
- October
- September
- August
- July
- June
- May
- April
- March
- February
- January
- ----- 2019 -----
- December
- November
- October
- September
- August
- July
- June
- May
- April
- March
- February
- January
- ----- 2018 -----
- December
- November
- October
- September
- August
- July
- June
- May
- April
- March
- February
- January
- ----- 2017 -----
- December
- November
- October
- September
- August
- July
- June
- May
- April
- March
- February
- January
- ----- 2016 -----
- December
- November
- October
- September
- August
- July
- June
- May
- April
- March
- February
- January
- ----- 2015 -----
- December
- November
- October
- September
- August
- July
- June
- May
- April
- March
- February
- January
- ----- 2014 -----
- December
- November
- October
- September
- August
- July
- June
- May
- April
- March
- February
- January
- ----- 2013 -----
- December
- November
- October
- September
- August
- July
- June
- May
- April
- March
- February
- January
- ----- 2012 -----
- December
- November
- October
- September
- August
- July
- June
- May
- April
- March
- February
- January
- ----- 2011 -----
- December
- November
- October
- September
- August
- July
- June
- May
- April
- March
- February
- January
May 2013
- 13 participants
- 38 discussions

Rupees in your pocket
An experiment in paying villagers in one of India’s poorest states an
unconditional basic income has been successful enough to change the
government’s thinking.
"The idea of unconditional income comes from the failure of
conditional programmes. As soon as there are conditions, there is
erosion. Conditionality means intermediaries, which means power, which
means corruption.”
http://mondediplo.com/2013/05/04income
2
1

Fwd: Article - Matt Taibbi : Everything Is Rigged ( Rolling Stone Magazine )
by Michel Bauwens 02 May '13
by Michel Bauwens 02 May '13
02 May '13
---------- Forwarded message ----------
From: Dante-Gabryell Monson <dante.monson(a)gmail.com>
Date: Fri, Apr 26, 2013 at 1:32 PM
Subject: Article - Matt Taibbi : Everything Is Rigged ( Rolling Stone
Magazine )
To: econowmix(a)googlegroups.com
By
MATT TAIBBI <http://www.rollingstone.com/politics/blogs/taibblog>
APRIL 25, 2013 1:00 PM ET
Conspiracy theorists of the world, believers in the hidden hands of the
Rothschilds and the Masons and the Illuminati, we skeptics owe you an
apology. You were right. The players may be a little different, but your
basic premise is correct: The world is a rigged game. We found this out in
recent months, when a series of related corruption stories spilled out of
the financial sector, suggesting the world's largest banks may be fixing
the prices of, well, just about everything.
...
http://www.rollingstone.com/politics/news/everything-is-rigged-the-biggest-…
--
P2P Foundation: http://p2pfoundation.net - http://blog.p2pfoundation.net
<http://lists.ourproject.org/cgi-bin/mailman/listinfo/p2p-foundation>Updates:
http://twitter.com/mbauwens; http://www.facebook.com/mbauwens
#82 on the (En)Rich list: http://enrichlist.org/the-complete-list/
2
1
this is really important,
while bitcoin has shown the way for scaleable digital curriences, it's many
flaws do not allow us to consider it a true p2p currency
the most thought true currency is the one here at
http://p2pfoundation.net/Open_UDC, which will be operational in version 0.3
if you know french, this are excellent conversations:
http://www.openudc.org/index.php?post/2012/10/08/OpenUDC-podcasts
Olivier Auber in cc knows more.
Olivier, we need english material to publish on this
especially interesting would be valid, p2p-oriented critiques of bitcoin,
but also perhaps even freicoin, to set the stage for udc currencies
Michel
--
P2P Foundation: http://p2pfoundation.net - http://blog.p2pfoundation.net
<http://lists.ourproject.org/cgi-bin/mailman/listinfo/p2p-foundation>Updates:
http://twitter.com/mbauwens; http://www.facebook.com/mbauwens
#82 on the (En)Rich list: http://enrichlist.org/the-complete-list/
3
3

---------- Forwarded message ----------
From: Dante-Gabryell Monson <dante.monson(a)gmail.com>
Date: Thu, May 2, 2013 at 1:17 AM
Subject: Re: Spimed Nomad Aggregators
To: Eric Hunting <erichunting(a)gmail.com>
Cc: J
I love the way you describe it Eric ! :)
adding it to http://sharewiki.org/en/Nomad_Tribe
I wish to envision together some of the next steps to experiment with such
approaches.
I wish to ask :
in addition to existing festivals ( such as Burning Man ) , can we imagine
courses that enable such approach ?
Collaboration with http://www.gaiauniversity.org/ ?
And working with some of the people in our networks which may have some
academic credentials and interest in exploring such appropriate technology
approaches ?
Courses which themselves become festivals ? With the potential to be
financed not only through fees for courses ( which may be reduced depending
on the amount of time spent and involvement in the projects ),
but also by redevelopment support - such as re-building some abandoned
village with historical and architectural value , or intervening in
re-development contexts - also see :
http://en.wikipedia.org/wiki/Principles_of_Intelligent_Urbanism
To enable such step by step experimentation, an emergent approach of *creation
and assembling of modules through the learning process, *using appropriate
technologies for a temporary settlement, in a "festivalist" approach.
http://p2pfoundation.net/Festivalism
http://en.wikipedia.org/wiki/Appropriate_technology
http://en.wikipedia.org/wiki/Ivan_Illich#Tools_for_Conviviality
Providing open source infrastructure solutions ( "male" energy - such as
open source ecology ), in support - and supported by "female" energy / *
nurturing* energy.
I see synergies between *engineering / permaculture / healing / artistic
learning environments *... Women and men.
I can imagine at first such experimentation nearby small university towns
with available land in their surroundings and good infrastructure.
I sense that it can be "Turquoise" meme, with entrance for nomad people in
yellow meme, while interfacing with existing communities in Green memes,
and capacity for yellow and turquoise ( and coral, ... ) to bring in
solutions at the service of any other value systems, yet in support of a
holistic regeneration.
http://www.freenew.net/upload/picon/47/graves-spiral-dynamics-mba-30.gif
http://www.spiraldynamics-integral.nl/uploads/images/headers/Value_systems.…
For example, spreading systemic food production solutions / permaculture,
enabling transfer of practices and technology enabling, for example, large
scale land regeneration - such as http://www.youtube.com/watch?v=YBLZmwlPa8A
,
local manufacturing, logistics, resource allocation information systems,
re-population of abandoned villages and re-dynamization of remote regional
economics, etc
The production and logistics regarding the spimes, and also self
constructible / programmed spimes ( see :
http://www.youtube.com/watch?v=0gMCZFHv9v8 ) and other solution components
for such intentional nomadic approach , can be facilitated by distributed
semantic information systems - one prototype for such tool being for
example http://www.netention.org/
On Wed, May 1, 2013 at 11:41 PM, Eric Hunting <erichunting(a)gmail.com> wrote:
>
> I'd like to explore this idea of a nomadic/festivalist approach a bit
> further and try visualizing such a project in terms of structures and
> activity. In another thread you note the idea of a Spimed Nomad Aggregator.
> Let me know how close to the mark I am, but I interpret that idea as being
> a kind of communal construct based on a nomadic approach to architecture
> that serves as a socialization, information, and production nexus for a
> nomadic community implementing some kind of semantic web platform as--among
> other uses--the basis of a spime characterizing its physical construction
> and systems. I would tend to visualize this as a kind of pop-up eco-village
> built as an emergent, modular, construct reconfiguring to different local
> situations and fluctuating population, building knowledge through the spime
> it creates about its own systems and structures. It's sort of like a
> traveling exposition of neo-nomadic/mobile-Maker/deployable eco-tech
> technology and culture. It serves not only as a physical nexus of
> activity--a festival--but a 'broadcaster', physically propagating itself
> through its open spime and the more-or-less independent production of its
> vernacular architecture and systems inspired/stimulated elsewhere by its
> presence and media output. It's almost a sort of Internet-viral urbanism.
>
> The chief advantages--in theory--of a project based on this idea, compared
> to a more permanent settlement, are that it's potentially cheaper up-front
> since it needs no permanent real estate, it's more suited to distributed
> support/production, it can potentially repurpose found structures, and by
> moving around it can reach more people. But it also has one disadvantage in
> that it's a much tougher challenge to achieve any sort of subsistence
> capability. Mobile systems of production are limited to smaller scales. A
> lot of things that could really achieve some functional production in a
> more permanent setting may be limited to just demonstrations. But maybe
> that's OK in the context of exposition. You're reaching many more people
> than you could with something out in the countryside
>
> There would seem to be a lot of current relevance for this concept. We are
> entering an age where impacts of Global Warming, the general failure of
> economics, and runaway austerity psychosis are putting billions of people
> out of their homes, on the move, and into jeopardy. And the
> market/state/militarist solutions to this have typically been institutional
> violence, denigration, and disenfranchisement. New Nomadism represents a
> kind of reaction to, protest of, and spotlight on, that. A functional
> nomadic _community_ offers the prospect of not only independent
> infrastructures of life-support with the possibility of dignified
> standards-of-living but, perhaps more importantly, social infrastructures
> for political and economic empowerment.
>
> So far, though, explorations of new nomadic architecture have not produced
> functional contemporary vernaculars. Systems people can pick-up and go with
> relying on their own production or many common sources. The closest we've
> come to this is cargotecture--which, even with new flat-pack container
> modules, remains far too bulky to really be nomadic. Current design is
> mostly focused on the solitary individual or household rather than
> communities. Many variations on the theme of a Swiss Army Knife of shelter.
> It's in contexts of camping, novelty design-art, disaster relief, and very
> thoughtful and clever solutions for the homeless that never get out of a
> student designer's portfolio to actually reach them because there's no
> market to drive production and no social production as an alternative. This
> isn't to say there hasn't been a lot of really nice, useful and clever
> design in this area but if its just about one-off microshelters and
> solitary self-sufficiency it may be missing the point.
>
> As beautiful as they are, the tipi, lavvu, and yurt are artifacts of
> specific cultures and environments. Situations different from the
> contemporary, predominately urban, situation even in the developing world.
> I think we need to look beyond the Swiss Army Knife of shelter to nomadic
> _habitats_. Urban constructs with collective infrastructures and--more
> importantly--collective social/political power.
>
> So what does all that mean in terms of architecture? My first thought here
> was to imagine a very high-tech pop-up eco-village based on a sophisticated
> deployable superstructure. But then I realized there's another issue with
> this. Before we can answer this question, we need to have some clearer idea
> of the contemporary nomadic situation--it's context of location,
> environment, use, and mobility. We can seek a 'total' solution that
> physically suits a lot of situations--which was my first thought--but I
> came to realize that quickly gets very sophisticated in terms of
> fabrication and physically bulky, which challenges mobility. We start
> talking about tool-less quick-assembled multi-storey modular building
> systems mainstream industry has yet to get their act together with.
>
> I think we need to first ask, where does this Maker-Nomad we are imagining
> live (or should that be phrased, where _can_ he live) and how does he get
> around? Tipis, lavvus, and yurts were designed by cultures that lived in
> the open--on plains/tundra--and moved cargo around primarily by sledges and
> wagons with the aid of animals. If the contemporary nomad is predominately
> living in an urban environment, he's getting around and using his
> surrounding environment very differently. Where and how does he 'make camp'?
>
> Urban Alchemy:
>
> I've long had this fantasy about a Maker community that takes over an
> abandoned suburban corporate campus--a relic of a recently-collapsed
> economy--and repurposes its neglected low-rise office buildings into a
> high-tech eco-village. They tear out the asphalt to make farms, parks, and
> Living Machines, strip down and clean up the concrete and steel skeletons,
> give them new skins of architectural membranes, living walls, algaeculture
> frames, and solar walls supported with spaceframes, and then retrofit their
> interiors for tribal cohabitation. Turn them into new Hakka Houses. It
> might look something like this;
>
> http://www.flickr.com/photos/jmhdezhdez/sets/72157624731049557/
>
> I even considered developing an outquisition-theme comic book from this,
> though science fiction is surprisingly rare in comics, and 'hard' SF
> virtually non-existant. I never seem to to find artists who can get beyond
> superheroes, medieval fantasy, and porn. The theme of MacGyver-esque young
> people re-inventing the future the previous generation turned its back on
> and fixing the world with new green technology as the Industrial Age
> collapses is a bit beyond their ken...
>
> Be that as it may, if we are visualizing the contemporary nomad as
> something like this--as a sophisticated urban nomad operating predominately
> in an urban environment, getting around mostly by street travel and the
> urban transit infrastructure, and repurposing its existing architecture by
> quick retrofit--then we have defined a context that may offer us the
> easiest and lowest cost project scenario; an indoor eco-village.
>
> The indoor eco-village would be based on repurposing buildings much like
> those of the abandoned office park I described using portable 'pod
> furnitecture' and 'pod systems'. Deployable elements that you either easily
> take apart and pack-up and/or can move around on dollies, casters, and
> air-bearings. We're assuming that we're in an environment where you can
> move stuff around by hand cart and small light vehicle on relatively smooth
> streets and roads, have access to freight elevators to move through
> buildings, and where there is not a necessity for perfectly weatherproof
> structures because we're deploying mostly indoors--using existing
> structures or maybe deployable large area structures as 'skybreaks'. We're
> talking about a habitat sort of like this on a larger scale with more
> diversity of elements;
>
>
> http://www.theworkhome.com/media/images/galleries/ban-naked-house-800-web.j…
>
> Setup in spaces like this;
>
>
> http://blog.anti-limited.com/wp-content/uploads/2008/08/pano_rw_l2_1500px.j…
>
> http://www.discovery-place.co.uk/library/images/789.jpg
>
> http://guessbook.files.wordpress.com/2010/02/img_8145.jpeg
>
> http://farm6.staticflickr.com/5192/5858674582_d3cd64c0a2_z.jpg
>
> http://nursing.johnshopkins.edu/sebin/h/o/parking_garage_empty.jpg
>
>
> http://www.dowkimbrell.com/wp-content/uploads/2010/07/miami-parking-garage.…
>
> Or under deployable skybreaks like this;
>
> http://s3-media1.ak.yelpcdn.com/bphoto/MG2RgygjIH1yMLkq_q6yCA/l.jpg
>
> http://us.freedomes.com/uploads/media_items/lech-wybrzeze11.900.600.1.s.jpg
>
> http://www.tensilesystems.com/images/slides/banner17.jpg
>
> http://www.e-architect.co.uk/germany/treehugger_pavilion.htm
>
> So what is 'pod furnitecture'? I invented the term 'furnitecture' to
> describe indoor structures which bridge the line between furniture and
> architecture by virtue of a more volumetric use of space or by employing
> independent enclosure. Pod furnitecture refers more specifically to
> designs that are more enclosure-oriented, more self-contained in design,
> more 'appliance-like', and more inclined to be moved around as whole units.
>
> Ken Isaacs' legendary Living Structures are furnitecture;
>
> http://www.we-find-wildness.com/wp-content/uploads/2011/08/KEN-ISAACS-8.jpg
>
>
> http://www.habiter-autrement.org/08.minimaliste/im-08/urbannomadics-livings…
>
> http://radio-weblogs.com/0119080/images/Gallery/livingcube1.jpg
>
> Things like Roger and Martyn Dean's Retreat Pod, Andrea Zittel's Wagon
> Stations, or the many forms of 'sleeping pods' derived from the Japanese
> Capsule Hotel unit are pod furnitecture.
>
> http://www.enthea.org/wp-content/uploads/2012/03/retreatpod01.jpg
>
> http://www.meganwilson.com/subtexts/ccpod1.jpg
>
>
> http://deepspacearts.com/wp-content/uploads/2011/05/andreaanddavid_photobyd…
>
> http://www.designboom.com/wp-content/uploads/2013/02/sleepbox_01.jpg
>
>
> http://www.wired.com/wiredenterprise/wp-content/uploads//2012/04/Interxionj…
>
>
> http://thedesigncritic.files.wordpress.com/2010/08/obsideon-airport-sleepin…
>
> http://tommytoy.typepad.com/.a/6a0133f3a4072c970b0147e0ae19d2970b-550wi
>
> These things relate to the concept of 'pod living' that was often explored
> by designers in the 1960s, based on the notion of reducing the functional
> elements of homes to a set of appliance-like objects that could be freely
> repositioned in the living space. (though their origins actually go back to
> ancient times and the independently enclosed beds common to many cultures)
> It failed to catch on because, in practice, conventional urban apartment
> space is very specialized and permanently compartmentalized, didn't
> accommodate open plan living until the 'lofting' trend came along, and
> couldn't well accommodate the use of 'appliances' the size of a small car…
> But in the large-span space its very convenient. I'm very fond of the
> concept myself because it very well suits the use of pavilion
> housing--housing based on the use of physically simple free-standing
> independent roof structures creating freely-reconfigured open-plan
> environments. This can greatly economize on the cost of housing by
> radically reducing interior finishing costs, which represent most of the
> costs in a home, while allowing for different low-toxic materials. I'm
> rather obsessed with the notion of housing that's 'PC-like'.
>
> Moving In:
>
> So how would we implement this indoor eco-village? What would it be like?
> Let's assume that we have at-hand a stripped unused urban structure as I've
> imagined. Pretty much a bare concrete skeleton of several floors in height.
> There may be intact window-walls or maybe the first thing our nomads need
> to do is setup a new 'skin' for the building.
>
> Our imagined nomads have made a collection of deployable pods and other
> hardware that provide shelter and a mobile utilities infrastructure. They
> would have personal cabin pods--mostly for sleeping and storing personal
> goods--possibly some office pods for those who feel a need for a more quiet
> and isolated workspace the help concentration, and a number of systems and
> service pods. Telescoping T-slot jack-posts that compress between floor and
> ceiling would support some assembled pods and also serve for partitions,
> screens, light shelves, lamps, and many other items. QuaDror type supports
> ( http://www.quadror.com/ ) might also find many uses among pod and other
> deployable elements. All-in-one bathroom pods would use incinerating
> toilets. (the most convenient, compact, and low-impact means to handle that
> with portable hardware, but requiring venting and a lot of power or the use
> of canister fuel) Collapsable membrane water tanks reinforced by folding
> wire cages would be placed on plastic pallets to create mobile water
> storage where there is no adequate link to urban water supplies. These
> would also be used with some hydroponics systems for greywater recycling.
> There are modular kitchen pods. Various storage pods. Open/deployable or
> enclosed lounge pods with entertainment systems. There would be a power
> center pod that hosts batteries and controllers for deployable solar and
> wind systems and maybe a companion self-contained fuel cell or microturbine
> pod that runs on bio-ethenol. This is the same fuel that is now used for
> ventless low-heat indoor fireplaces and perhaps our nomads might even have
> such a symbolic 'hearth' in a mobile pod. There's a communications and data
> center pod that has server racks and provides a WiFi node while linking to
> existing telecom networks or using a WiFi/WiMax link on the roof. And, of
> course, there are various production workstation pods that fill out the
> tools and facilities of a community workshop/fab lab. With this pod concept
> we can make many of the larger tools of independent production more
> self-contained and mobile. Flat bed cutters and milling machines of various
> sorts on their own wheels. 3D printers on wheels up to 3m cubed.
>
> Rooftop area would be a precious commodity with competition for use
> between solar/wind power, rainwater catchment, solar distillation, and
> gardening. So a more efficient way to go would be to employ vertical
> farming on lower building levels. Hanging Living Wall felt panels and
> vertical hydroponics systems like ZipGrow would be easy to install along
> the south-facing edges of the structure and still allow ambient light in.
>
>
> http://www.aquaponiclynx.com/WordPress/wp-content/uploads/2011/03/Planted-t…
>
> Such systems are not only much easier to deploy than typical hydroponics,
> they would allow for the transport of hydroponics systems without removal
> of plants and the carrying of plants to market in their own means of
> attractive display.
>
> In addition to quickly deployable solar panels--possibly using roll-up
> systems based on flexcell tarps (
> http://buildaroo.com/wp-content/uploads/2010/10/solar-tent-e1286834244609.j… deployable wind turbines (
> https://lh3.googleusercontent.com/cU9AjwGVuXKSVCnYN2xOQ6XIzg5hbg-p_jvw622pw…) the nomads may employ modular fiber optic heliostat arrays;
>
>
> http://archrecord.construction.com/tech/techbriefs/images/0705dignews5_lg.j…
>
>
> http://media.caspianpublishing.co.uk/image/c218030aa008d72a7829ca3dcc43b710…
>
>
> http://archrecord.construction.com/tech/techBriefs/images/0705dignews7_lg.j…
>
>
> http://www.parans.com/swe/media/Mediamaterial/Parans-Receiver-exterior-roof…
>
> These would allow natural sunlight to be piped in on cable like electric
> power to illuminate the interior of the building and even plug-into
> individual pods. Fiber optic lighting systems would generally be safer,
> easier to install, and much more energy efficient (as much as 40% more
> efficient) because they eliminate discrete electric lighting fixtures and
> the electrical wiring to link them up. So the nomad's power pods might
> feature a hybrid fiber lighting center where an electric light pump is
> combined with heliostat input and then distributes light by cable to the
> rest of the complex. These would very safely combine with structures made
> of fabrics or be used outdoors or in wet areas.
>

> Fiber lighting can be placed in any orientation so by combining this
> source of piped-in sunlight with a cylindrical pod structure to hang our
> vertical hydroponics on, it would be possible to make self-contained
> farming pods that could be placed anywhere indoors for intensive farming.
>
>
> http://i01.i.aliimg.com/img/pb/915/128/268/1285035692637_hz-fileserver2_528…
>

> This form of lighting also allows for more sculptural uses of indoor
> hydroponics.
>
>
> http://www.designbuzz.com/wp-content/uploads/2012/07/hydroponic-plant-syste…
>
> Solar thermal systems would be used for several different purposes using a
> hybrid heat exchange manifold. The conventional use would be for hot water
> heating. Then there would be use to drive solar air conditioning and water
> generation using adsorption coolers. And finally it would drive
> distillation to purifiy the water output from greywater Living Machines or
> rainwater catchment. This demands a pretty high-temperature system which
> may call for things like vacuum tube solar thermal collectors. These are
> not usually very portable so there would be a design challenge in their
> use. Perhaps solar concentrator heliostat heaters may be a more deployable
> and active system alternative.
>
> Algaeculture, for food or fuels, can also be produced in much the same way
> as hydroponics using similarly portable supported or hanging vertical
> systems. Special processing and bio-reactor pods would be used to convert
> algae into either food or ethanol.
>
>
> http://www.earthmagazine.org/sites/earthmagazine.org/files/1324689371/i-143…
>
> http://www.e-energymarket.com/uploads/pics/Algae_production_03.jpg
>
> Not everything in the indoor village would be strictly utilitarian as the
> objective is to demonstrate a high potential standard of living and so some
> things that might seem frivolous by our usually militaristic notions of
> 'camping' would likely be included. Things like deployable art
> installations, museums, spas, multi-media entertainment pods akin to
> karaoke rooms, micro-planetariums, deployable theaters, facilities for
> pets, and so on.
>
> Organization of the nomads' indoor village would depend on the topology of
> the structure they take over but a general order might see the rooftop
> employed chiefly for the different forms of energy collection, the floor
> below that used for water storage, intensive farming, and food storage, the
> floor below that for residence and common lounge/dining spaces, then a
> floor for the collective workshop/studio space, and at the bottom would be
> the 'garage' for the nomad's alternative forms of vehicles and more storage
> for shop supplies. The village may evolve through several stage of
> development, starting out very 'lean' with private space established
> primarily by the personal cabin pods in clusters around common lounge
> centers. Over time, however, individual living space may grow to clusters
> of multiple types of personal furnitecture enclosed in partitions and
> modular storage systems increasingly better insulated for sound.
>
> Getting Around:
>
> Getting around in lean and green fashion is a big deal and would be a
> constant obsession for the nomads. Most of the elements of the indoor
> village would be designed for relatively easy transport in the manner of
> push-carts, the urban landscape offering relatively easy mobility for
> things with relatively small wheels. Some towing devices--Segway-like
> walking tractors similar to two-wheel tugs used to move light planes in
> hangars or tow luggage carts in airports--might be devised to further aid
> this.
>
> http://images.ecommetrix.com/commerce/55/Electrodrive%20TUG.jpg
>
>
> http://www.electrictug.com.au/images/products/electrictug/large/offroad-tug…
>
> Powered hand carts are also likely and not unknown on the market.
>
> http://www.lulusoso.com/upload/20120403/Power_Platform_Hand_Cart.jpg
>
> These simple mechanisms could also be integrated into the design of some
> frequently moved pods.
>
> An electric or hybrid version of the classic military mule would be ideal
> for an endless variety of uses and could host its own power charging with
> flex-cell canopies. With mecanum wheel drive, as used in some materials
> handling robots and fork lifts now, it could be the ultimate urban utility
> transport.
>
> http://www.topoutfitters.net/downloads/Mule.JPG
>
>
> http://r2.cygnuspub.com/files/cygnus/image/OOH/2012/FEB/600x400/robomate_17…
>

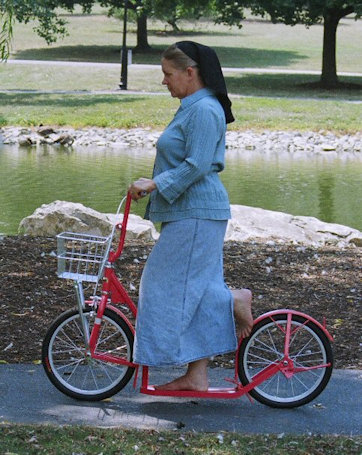
> But it's likely that the nomads would experiment with a large assortment
> of electric, hybrid, and human powered vehicles both for use indoors and on
> the street and this could be one of the quite fun aspect of this project.
>
> http://cargocycling.org/wp-content/uploads/2011/07/flatbed.jpg
>
>
> http://www.urkai.com/wp-content/uploads/2013/02/Cargo-trike-small-1024x682.…
>
> http://electricbluemoon.com/cart/images/Cargo_i2_side.jpg
>
> http://www.lucenttactical.com/assets/Images/SERS/SMTT1.jpg
>
> http://meetthechaneys.com/wp/wp-content/uploads/20110609-063143.jpg
>
> http://segseat.com/SideBright2.jpg
>
>
> http://4-ps.googleusercontent.com/x/www.trendhunter.com/cdn.trendhunterstat…
>
>
> http://www.blogcdn.com/green.autoblog.com/media/2011/06/lit-motors-cargo-sc…
>
> http://www.geekosystem.com/wp-content/uploads/2013/04/scootercar.jpg
>
> http://nimblescooters.com/wp-content/uploads/2012/03/IMG_7567_3.jpg
>
>
> http://www.boxxcorp.com/uploads/asset/file/302/Introducing_BOXX-BOXXCorp.jpg
>
> http://images.gizmag.com/hero/ryno-3.jpg
>
>

> http://www.amishscooters.com/images/Amy%20on%20Amish-Scooter%20-%201-small.…
>
> http://1.bp.blogspot.com/-p_g6FKAqi6g/Tl5d6XWhLGI/AAAAAAAADNQ/2Dp9ShX-1DY/s…
>

> I'm rather fond of the simple tuk-tuk myself, which are now commonly
> electric.
>
> http://image.made-in-china.com/2f0j00nBeTCIuySskv/Tuk-Tuk-Tricycle.jpg
>
>
> http://image.made-in-china.com/2f0j00CSJTiBbIZEcz/1080-USD-Passenger-Tuk-Tu…
>
>
> http://lrd.buffalohair-jage.com/wp-content/uploads/2012/08/meguru-electric-…
>
>
> http://www.towability.com/images/content/motorised/tuctuc/large-towability-…
>
>
> http://4.bp.blogspot.com/_CBqJN6SQcQI/TTbGOnOFJYI/AAAAAAAAASk/b-ahtasky7c/s…
>
> Future or Fantasy?:
>
> I think a demonstration of this model of nomadism is very feasible and
> could be explored on different scales, from a one-floor installation to a
> whole building and with a variety of variations in situation. But there's a
> critical question here. How realistic would this example be?
>
> My fantasy example of a Maker community taking over an office park is
> premised on the notion of a regional economic collapse that leaves both
> original property owners and municipal governments too bankrupt to oppose
> what this community does with the space. (something that might only
> actually exist in the US in Detroit…) In practice, American municipal/city
> governments always resist any activity unconventional in nature. Anything
> new, different, and lacking the stamp of approval by members of the
> upper-class is assumed wrong by default and violently attacked. I often say
> that the NYPD has probably gleefully destroyed more art than the Taliban.
> Is our nomadic scenario only possible in a somewhat dystopian future? Would
> the modern urban nomad we imagine be allowed to exist anywhere? Is he
> forced to the edge of wilderness like everything else that's different?
>
> Certainly, urban hackerspaces seem possible and so we could imagine this
> as an extension of that context. In a slumped real estate market, property
> owners would be more open to unconventional uses of their property at
> discount rates as long as it doesn't represent anything permanent in
> nature--which rationalizes the nomadic nature of this. One is always being
> evicted once the landlord finds more 'legitimate' tenants and forced to
> move on to another space. Certainly, the phenomenon of the arts community
> as agent of gentrification is well established. For a century, of not two,
> we've seen that artists, always seeking-out low-cost studio space in the
> depressed areas of cities, revitalize local real estate markets with their
> creation of a local 'arts scene'. Subsequently, they find themselves
> evicted from the communities they largely created as upper-class residents
> move in causing rents to become untenable. Could a similar phenomenon
> become a hallmark of Maker community activity, instigating entrepreneurial
> industry rather than an art scene? Perhaps it's most realistic to suggest
> that our nomads would be living in a variety of situations, sometimes
> having to deal with rural or wilderness environments. (which would
> certainly be the case when engaging in developing world outreach or
> disaster aid) In my comic book fantasy the Maker nomads use adaptive reuse
> to turn all sorts of obsolete structures into bases as they travel the
> world; shopping malls, forgotten missile silos, water and gas tanks, subway
> stations, limestone mines, cooling towers of abandoned nuclear reactors,
> amusement parks, abandoned ships--all kinds of architectural detritus of
> the Industrial Age given unusual new life.
>
> But if our imagined nomads are compelled to work on the urban periphery or
> in wilderness then they are faced with a new set of challenges and the
> requirement to create mobile superstructures that assume the roles of the
> urban superstructures they would have repurposed.
>
> Not-So-Urban Nomads:
>
> Interestingly, while the work of Ken Isaacs with his Living Structures
> strongly influenced the emergence of an Urban Nomad movement in the late
> 1960s and early '70s, it was a very brief movement largely because it's
> image of the future failed to materialize. It was premised on the notion of
> imminent Post-Industrial collapse long anticipated across the '60s and the
> vision of a more sophisticated youth culture adopting a more-or-less
> seasonally nomadic way of life repurposing the detritus of the Industrial
> Age as the civilization re-wired itself. The economic collapse was
> postponed and, frankly, that sophisticated urban youth culture never
> emerged because, through runaway gentrification, the cities became
> untenable in their mid-century role as home of young adults entering the
> workforce, the market clued-into the tactic of co-opting youth culture by
> stealing it, re-packaging it, and selling it back to them, while a
> conspiracy of academia and the banking system began indenturing the young
> with life-long debt right out of school. So what we really ended up with,
> at least in the US, was a suburban youth culture where kids stayed at home
> with parents well into adulthood or formed tribes of friends to cohabitate
> in rented inner-suburban houses or low-rise apartment complexes while
> seeking commuter jobs like their parents.
>
> So in his later work Isaacs started move away from the city too. He went
> out to the country and started experimenting with semi-nomadic microhousing
> deployed on the woods. I say 'semi-nomadic' because it was still based on
> the idea of a culture that traveled with the seasons but now they were
> leaving structures behind with the expectation that they would be intact
> when they returned. He developed a concept called 'mobilism' where, instead
> of investing in one heavily overbuilt house, people would create these
> small very minimalist dwellings in multiple places and travel between them
> with the seasons, rather like some herding folk or trappers who create
> support buildings in strategic places along their routine migration. The
> houses didn't need to be heavily insulated or equipped--they would each
> only be used in mild climate and the more valuable 'gear' would be moved
> between them. So it was sort of like urban nomadism without the city
> architecture to provide the superstructure. You were making that yourself
> and leaving it behind in a number of places.
>
> You could say this was a sort of Modernist version of a Faerie Court
> lifestyle. In Celtic folklore the Faerie Court is always on the move.
> They're nature spirits, traveling across the landscape, doing their stuff
> to drive the cycles of the seasons. So, traveling in grand processions by
> night, they go from barrow mound to glen to grotto to ruins creating
> temporary, and normally invisible, palaces of the places they stop at. So
> these various permanent features of the landscape become the markers of
> stations of the cycle of their travels. It parallels, in ways, the nature
> of seasonal royal processions and the movement of noble courts among
> different seasonal palaces.
>
> But there was one part of this idea that Isaacs never quite managed to
> make work. Originally, he described mobilism as employing minimalist
> structures as rugged as an anvil so they could survive through their unused
> seasons. He never quite managed to create that because, frankly, it meant
> heavy construction he couldn't do. For this idea to really work, your
> structures, though minimalist, need to be extremely resilient to weather
> and vandalism. (especially vandalism if they're on the suburban periphery.
> Young people there have a lot of frustration to vent and a chronic lack of
> spaces to call their own…) His experimental constructs of plywood and
> pipe-fitting systems weren't likely to survive a typical winter.
>
> Taking a much heavier structural approach, our imagined nomads might
> explore this strategy by creating a series of free-standing single-storey
> pavilion structures in strategic countryside locations that assume the same
> function of the office building structures they would use in an urban
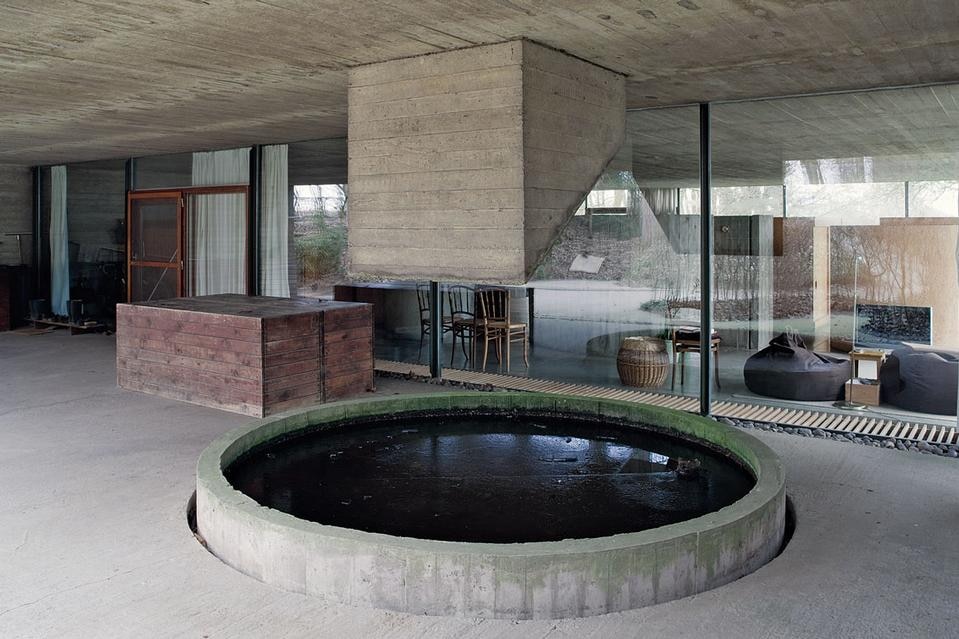
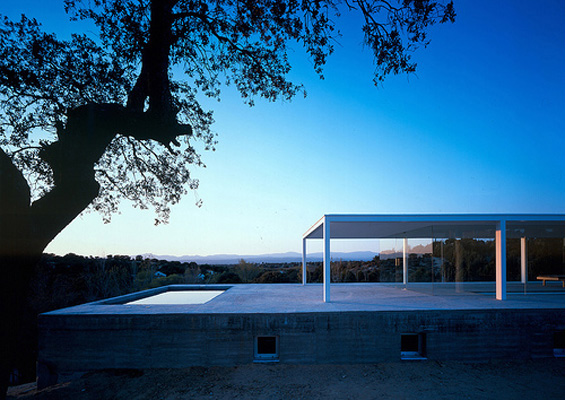
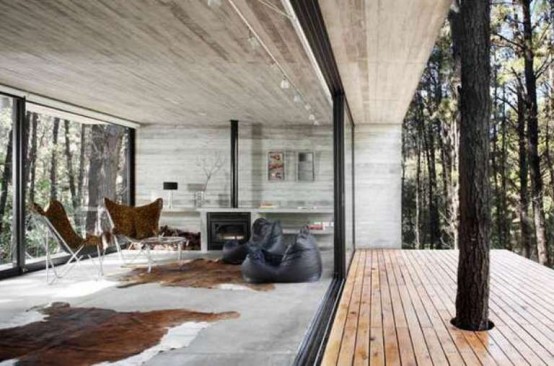

> environment. Imagine a series of simple bare Brutalist pavilions made of
> reinforced concrete (tridipanel for easiest construction), stacked stone,
> fired brick, gabions (building stone baskets), or even boulders and
> possibly employing various forms of earth-berming.
>
>
> http://www.domusweb.it/content/dam/domusweb/en/architecture/2010/06/15/juli…
>
>
> http://i.images.cdn.fotopedia.com/NVzlgfk-DZM-AP00r4ljfRc-ifill_1024x768/Gr…
>
> http://www.stylishclassic.com/wp-content/uploads/image210.png
>
>
> http://www.digsdigs.com/photos/Concrete-Box-House-with-Glass-Platform-on-th…
>
>
> http://assets.dornob.com/wp-content/uploads/2009/12/modern-minimalist-house…
>
>
> http://www.digsdigs.com/photos/modern-house-of-concrete-opened-to-nature-1-…
>
> http://www.trendir.com/house-design/hovering-house-among-the-treetops-3.jpg
>
> http://www.paseoner.com/images/transparetn-glass-wall1.jpg
>
>
> http://inthralld.com/wp-content/uploads/2012/06/Concrete-Constructed-Anton-…
>
> http://static.move.com/blogs/2012/1/0112mothership1.jpg
>
> Since these would be purpose-built, the structures might include a grid of
> formed-in plug-in sockets like those used for climbing form systems or
> flush-mounted T-slot rails that provide built-in attachment points for
> quick-mount elements. These might also be used to close-up the structures
> with steel shutters when not in use. They might also include some
> utilities--wells and septic tanks in particular--and inserts for gas, wood,
> or pellet stoves. Internet connections may be more difficult to establish
> with such locations but long-distance bridge links may be a serviceable
> alternative to the poor value service of contemporary satellite ISPs. One
> unusual possible feature unique to this culture might be built-in 'dead
> drops'. These are embedded digital storage devices like flash drives that
> would be used to store some spime data and residents information. Sort of a
> digital guest book. These days they can even be wireless, since we not only
> have WiFi flash drives by WiFi power recovery to charge them. (
> http://deaddrops.com/ )
>
> These pavilions would take various forms; simple rectangles and polygons,
> circles, rings, or domes sized to accommodate many people in one
> multi-function structure or a cluster/compound of smaller structures of
> more specialized use and small groups.
>
> During mild seasons, the pavilions would be inhabited just as the urban
> buildings were, using the same pod furnitecture and retrofit systems. When
> not in use, they would be stripped down and closed up, the community moving
> to other compounds with milder seasonal climate. If sufficiently secure,
> they might also serve as materials and data systems caches. This is
> actually an approach to architecture I have intended to use myself for my
> own low-toxic home--albeit with a more permanent enclosure and utilities
> installation. There is an endless variety of simple pavilion
> structures--many prefab--that can be easily turned into palatial homes with
> a little ingenuity. Relying on open-plan living and furnitecture eliminates
> the conventional interior finishing that is not only a major source of
> indoor chemical pollution but also the largest portion of housing
> construction cost.
>
> The chief drawback of this approach is that, at present, the nomad
> community would ultimately need to own the land for these locations in
> order to build such structures. The community may be mobile, but this
> property and heavy structures put on it are not. But if that issue could be
> overcome, the approach would technically work.
>
> Pop-Up Microcity:
>
> A more completely mobile approach, however, would require our nomads'
> architecture to move beyond pod-furnitecture to include the deployment of
> portable, demountable, superstructures to host them, which brings us back
> to the notion of a pop-up eco-village.
>
> As noted earlier, skybreak shelters such as deployable tension roofs and
> tent-domes can work as hosts for the indoor village, functioning much the
> same as the proposed heavy pavilion shelters only lacking a ceiling and so
> relying mostly on free-standing elements. They would need level deck
> systems, but that's a standard feature for many existing event domes and
> pavilions. Thanks to modern materials, such structures can be as durable as
> any permanent buildings, be completely transparent, can integrate their own
> photovoltaic panels using flex-cells, and recently even EL paints have
> appeared allowing us to paint-on lighting. ( http://www.lumilor.com/ )
> The critical limitation of these structures is that they are not modular
> (even though domes may have a modular framing system, their tent skins are
> not) and the larger their necessary enclosure area the larger their basic
> structural elements become, making them progressively more difficult to
> deploy. But as with the heavy pavilions, replicating multiple structures of
> a relatively large but still manageable size is a workable solution.
>
> But can we do better? These skybreaks aren't quite as versatile or durable
> as the repurposed urban buildings we imagined our nomads inhabiting at
> first. They aren't volumetric and our village would be inclined to sprawl
> and fracture--to become more suburban. Even relatively modest sized tent
> covers could take many people to deploy or remove. Can we realize a more
> modular, urban, superstructure and still have it relatively easily
> demountable and transportable?
>
> This is where the modular building systems I noted before come in; modular
> post & beam systems, space frame systems, and pavilion systems. They offer
> us two basic approaches to superstructure; a space-filling grid
> superstructure where our nomads' pod furnitecture evolves into a kind of
> plug-in architecture and a terraced superstructure that creates much the
> same kind of structure as the urban buildings. Both these things
> require--more-or-less--newly engineered modular building systems. There are
> no equivalents off-the-shelf, though some hardware that may be repurposed.
> But if kept relatively low in expected performance--let's say, limited to
> structures of about four storeys--they may be feasible near-term. Both of
> these also represent systems I've been trying to realize with the Utilihab
> project. So let me explain what these approaches are like.
>
> A space-filling grid is a superstructure that uses some kind of space
> frame structure to fill space in a more-or-less regular volumetric grid.
> This might be based on a post & beam system or a triangulated space frame
> that creates some other kind of standard volumetric unit that can host a
> sizeable unit pod structure. (like nesting polyhedra networks, fractal
> 'sponges', and the like) This grid then supports habitable structures as
> retrofit attachments to this grid--systems of cabin pods, cabin 'bay'
> modules, and deck panels. Utilities systems may run internal to the space
> frame elements or be likewise retrofit. The space frame is generally
> exposed, requiring pod elements to be independently weatherproofed, but can
> also be enclosed by an exterior skin/panel system or retrofit roofing
> systems.
>

> A simple example of this approach is illustrated by Ken Isaac's designs
> using pipe-fitting systems for his early 'mobilist' experiments.
>
> http://www.we-find-wildness.com/wp-content/uploads/2011/08/isaac-71.jpg
>
>
> http://projects.vanartgallery.bc.ca/publications/Hotel/wp-content/uploads/2…
>
>
> http://www.openstructures.net/collecting_images/0000/0223/MAG_DW0507_ARCH_0…
>
> Here he used a pipe-fitting system as an exposed post & beam space frame
> resting on small cement pads. Stressed skin plywood cabin units and deck
> pallet modules simply fit in the open space and attach to the frame. At the
> modest scale of these designs--unit ~1.5m cubed--this supposedly worked
> well though the cabin modules were not large enough to stand up in unless
> designed for vertical orientation. To overcome this limitation, whole or
> large parts of the space frame could be enclosed by an external plywood
> skin, leaving more 'headroom' in the open framing.
>
>
> http://2.bp.blogspot.com/_52IcLpIWRtQ/SEenYY6n1eI/AAAAAAAAABo/bf5mq9h2rf4/s…
>
> Others have more recently attempted the same structural approach at a
> larger scale. This example looks to be using around a 2.5m grid, which
> looks much more convenient but was probably not as sturdy.
>
>
> http://centrefortheaestheticrevolution.blogspot.com/2011/10/giles-round-liv…
>
> Isaacs imagined this grid being incrementally expanded to fairly large
> complexes flowing over the terrain and, by the mobilism model, this frame
> hardware was intended to be left behind in seasonal migration. He
> considered his plywood constructions largely disposable. It's hard to
> imagine such very light structures as surviving well on their own. And
> pipe-fitting systems, even though a little bit improved today, rely on the
> friction of locking screws to hold everything together and so aren't the
> safest way to build things. Anything more than two levels is probably
> pushing it. But this is a good illustration. There are many things that
> can work similarly at this modest scale; modular industrial shelving,
> stacking post pallets (
> http://www.palletower.com/images/product_images/up603p1.jpg ), plastic
> and aluminum pallets modified to attach support posts (like a giant version
> of plastic shelving
> http://www.pensito.eu/custom-made-plastic/custom-plastic-pallets/images/cus…) on and on. I find the market of industrial materials handing products
> endlessly fascinating, even if much of it is rather specialized.
>
> Space Grid City:
>
> But a practical system for our nomads--something large enough to be truly
> livable and functional for mobile production activity--would probably be
> much larger in scale and employ a much more substantial rigidly connected
> structural system even at the cost of higher mass. Let's say a space frame
> grid in something approximating 2.5-3m cubed. That would give us a very
> useful basic 'pod' size.
>
> http://www.homebent.com/wp-content/uploads/2012/10/cube_01.jpg
>
> Utilihab is intended to produce just these kinds of structures using
> extruded aluminum T-slot framing. It's intended to use a bay size of up to
> 3m height in box units up to 6m square and with a load capacity supporting
> many storeys. The catch with it has been a lack of off-the-shelf T-slot
> profiles up to the ideal size of 150-200mm square. Very recently, however,
> a Chinese company may have just begun production of a profile of this size,
> though using a propriety connector.
>
> http://www.quadranthouse.com/#/the-system/4533281076
>
> There's a possibility that this could be very competitive in cost to US
> and European T-slot products because it's intended for building, not
> applications with an 'executive premium' attached. So we can now
> potentially build box frame grid complexes of quite large size using
> components that can be handled by very few people with convenient T-slot
> attachment all over their frame surfaces for convenient retrofit. This
> would be an excellent way to create a pop-up eco-village. Everything we can
> imagine could be easily integrated to this kind of grid structure.
> Weatherproof cabins could be made to generous size using walled tent
> schemes or panelized systems could be used for enclosure. Modular roofing
> systems could be employed. No question that this would be a more expensive,
> elaborate, and labor-intensive construction than the much simpler indoor
> village, but would all be easily demountable and use very few tools. The
> drawback is that, collectively, it's still a lot of hardware to transport
> from place to place. This would be much more involved than moving portable
> pods on wheels from place to place. We're probably talking shipping
> containers and conventional trucks to move this around. And, while it would
> be potentially very weather-resilient, it would still not be something one
> would want to leave on its own in the wilderness when not in use.
>
> Pavilion City:
>
> The pavilion system approach is a more high-tech approach and at present
> no off-the-shelf structural system approximates it except, perhaps, some
> space frame systems. The basic idea is to use modular elements to create a
> deck and column system for terraced construction, producing a
> superstructure much like the conventional urban building but with much
> lighter materials and thus limited to fewer storeys. And because this is
> purpose-designed, the surface of the structure would be intended to support
> quick plug-in attachment of all the functional elements we would want to
> retrofit to it.
>
> Conventional triangulated space frame systems can accomplish this by using
> a space-filling geometry to fill-out the forms of flat decks and systems of
> columns supporting them. There are, however, some caveats with this
> approach, as I noted before. Keeping these space frames to a modest scale
> of complexity means using relatively large module sizes. This makes for
> rather bulky structures, as illustrated by the floor deck of this old
> instant house concept with a module size of something around 2m;
>
> http://radio-weblogs.com/0119080/images/MinAMax/instanthouse.jpg
>
> One could reduce the deck thickness by using shorter members, but this has
> the drawback of creating many different parts sizes. You want to keep
> things to few different strut lengths when there are so many parts. This is
> why we tend to see these used only in very large span structures, and not
> often using the space frame for support columns. But that's what we would
> want in this case. We would want to have generous free span areas to roll
> our indoor village systems into. We're making things on the scale of a
> low-rise office building. So, as bulky as this is, with a simple space
> frame system with a module size half to fourth the intend storey height and
> which we could also use for domes, it could potentially work. We can then
> use a drop-in floor system based on deck panels that mount to 'hand'
> supports plugging into the top of the space frame nodes--like like a data
> center raised floor system. Roofing would work similarly.
>
> There is, however, another way to go with space frames if we can work with
> a relatively large maximum strut length (4m) and a somewhat odd floor
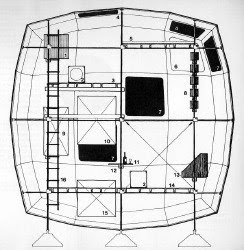
> geometry. Previously I noted the Min-A-Max and Universal Node System space
> frame geometries developed by architect Peter Pierce. These have the unique
> capability of integrating, with the same set of parts, a deck truss system
> supported largely by triangulated perimeter structure and additional
> vertical internal struts. You can imagine this as being like a geodesic
> dome which has the ability to integrate a series of truss decks within and
> supported by it. To do this structures must assume a specific overall form
> that is compatible with this deck truss geometry. The deck system for
> Min-A-Max is called the 'tetrahex truss' and forms a series of hexagonal
> units with an equilateral triangle grid along its plane surfaces. To be
> stable this must integrate into a stable, triangulated, polyhedral shape
> and the largest of these is a truncated octahedron.
>
> http://ars.els-cdn.com/content/image/1-s2.0-S0165489611000898-gr3.jpg
>
> Imagine you divided this shape into three horizontal sections. Here's a
> 3D puzzle toy that illustrated these sections, as well as giving you an
> idea of what this shape would be like made of triangulated struts;
>
> http://tonyfisherpuzzles.net/images/tfto002.jpg
>
> http://tonyfisherpuzzles.net/images/tfto004.jpg
>
> Thus divided you get two kinds of volumes; a large equatorial volume and a
> smaller polar volume. And you also get two kinds plane surfaces; a hexagon
> and a truncated triangle. These planes match the shapes we can make with
> the tetrahex truss.
>

> Truncated octahedrons are space-filling.
>
> http://www.f-lohmueller.de/pov/polyhedra/Truncated_Octahedron_000c_2b.jpg
>
> This is why they've been proposed as the basis of space stations and
> cluster microhouses--like N55's take on Ken Isaacs' LEM like microhouse;
>
> http://www.n55.dk/MANUALS/MICRO_DWELLINGS/londonmdfine.jpg
>
> But take any nested combination of truncated dodecahedrons and you can
> divide them by these same horizontal sections, creating a series of
> parallel planes with a tiling pattern of hexagons and truncated triangles.
> By triangulating their perimeter you make a self-stable system of decks. A
> pavilion system.
>
> We can elaborate this geometry further. The truncated tetrahedron and
> cuboctahedron derive from the same geometry and, in combination with the
> truncated octahedron form a space-filling system that likewise divides into
> the same set of horizontal planes. This is where the more complicated
> shapes of UNS structures comes from. And, again, N55 have speculated on
> microhousing uses of this.
>
> http://www.n55.dk/manuals/micro_dwellings/mangetegn.jpg
>
> But for simplicity sake, I think the truncated octahedron system alone
> suits our ends.
>
> In Min-A-Max, the truncated octahedron can be stabilized by either
> 'planar' triangulation--triangles along the plane of the faces--or
> 'domical' triangulation approximating a sphere. Consequently, the two kinds
> of tetrahex truss planes can be formed into shallow domes. So we can make
> two standard tension fabric roof shell units to cover any stacked
> tessellated combination. (assuming we can figure out how to waterproof the
> edges they meet at) These would also serve as functional solitary dome
> units.
>
> We don't need to worry about covering the whole surface of the structure
> with panels for enclosure. We just need to fit vertical panels surrounding
> a hexagonal prism volume in the center of each section unit. Theres a
> hexagonal prism volume running through each section of the truncated
> octahedron, defining the basic functional unit space.
>
> Clearly, the geometry of these structures is complex and one key drawback
> of that is floor and ceiling systems that use equilateral triangle panels.
> Many people idealize triangles and hexagons, but from a fabrication
> standpoint they're a bit cumbersome and wasteful when most stock panel
> materials are produced in rectangular sheets. Be that as it may, our
> nomad's use of pod furnitecture makes the larger topology of a structure
> largely irrelevant. They are going to use this space in an open-plan
> fashion and so as long as the space is generous enough to let them setup
> their furnitecture freely, it works.
>
> But is there yet a simpler way to go about this? Maybe, but it may require
> even more advanced fabrication than these space frame systems would.
>
> As noted before, Utilihab is intended to evolve into a more advanced
> pavilion building system. It's current incarnation as a post & beam frame &
> panel system is a compromise, relying on aluminum T-slot framing because
> the industry for its production is already established worldwide. The
> common problem with modular building systems of the past has always been
> convincing Capital of the existence of a market for something new--and so
> anything truly new is virtually impossible. This is the chief reason why no
> modular architectural building system developed in the 20th century ever
> succeeded commercially. But as I noted, I've always been obsessed with the
> idea of PC-like housing and so my dream has been to develop a 'plug & play'
> architecture based on 'smart' components with integrated sensors and
> utilities that reduced the labor and complexity of construction to as low
> as possible--short of having a house assemble itself.
>
> So imagine an open frame cube of high performance alloy, one meter cubed.
> It might be triangulated and in fabrication it might be made of multiple
> parts. Some versions might even be collapsable. Some might comprise sets of
> modules to make construction quicker. But it's engineered to function as a
> monolithic unit. Its edges are flat and flush, with the exception that
> along the faces it has an attachment system. Maybe a grid of sockets or a
> channel like T-slot framing. There may also be a formed-in volume of foam
> providing thermal, sound, and fire insulation, such as Airkrete. Each unit
> has integral mechanical connectors near the corners that are engaged with a
> hand-operated mechanism or some simple tool. They also feature integral
> utilities channels and connectors or, at least, mounts for supporting them
> and a single-chip sensor node with temperature, moisture, stress, and load
> sensors. These units are mass-produced. They are the primary building
> element for this system.
>
> To build a home with these you first install a foundation, possibly using
> concrete piers, and attach your first cubes to them and level and align
> them with a laser level tool. Then you start attaching more, place on
> against the other and engaging their integral connectors to lock them
> together. You continue until you have a complete floor deck in the outline
> of the first floor level. This functions as a two-way planar truss. It is
> the 'backplane' of the house. Some special modules may be designed with
> special features or serve to 'anti-alias' the profile of the floor deck so
> you can use rounded corners, make circular deck shapes, or have flowing
> contour-terraces.
>
> As you connect the modules you are also connecting their sensors into a
> live sensor web that is linked to a home WiFi network. So, using a modeling
> application, you can see on a PDA or tablet a model of the house as you
> assemble it. It might show the planned form of the house so as to guide
> your through assembly, but it's also showing the structural integrity of
> the building as its assembled, showing you what is safe and unsafe to add
> and where you might need temporary supports as you work.
>
> Once you complete you're first deck plane you now begin to plug-in
> supports for the upper deck. These would include temporary jack posts and
> permanent columns in various styles and designs (trust me, tikis will make
> a come-back) or they may include modular furniture (usually shelving and
> cabinet systems) or even appliances reinforced to be load-bearing elements.
> They are all designed to suit the 1m module grid so you slide these into
> place where you want them and then engage the same kind of connecting
> mechanism and lock them into deck. Some may have integral wheels or
> low-friction slides to assist their movement. These may have the same
> utilities and sensor web interfaces as the deck modules so as soon as they
> are connected, they're 'on-line' and will appear in the house modeling app.
> With enough of these in place, you can now start snapping together deck
> blocks for the next level. Repeat as needed until you get to the roof deck
> atop which you plug-in a modular flat roofing panel system. You now can
> plug in non-load-bearing window-wall and pre-finished partition panels into
> the floor grid, creating a full enclosure. Finally, you plug in outdoor
> surface and deck tiles/panels, maybe outdoor hydroponic plant bed panels
> (imagine pre-seeded polymide felt panels that grow moss instead of grass)
> and indoor floor and ceiling tiles/panels or put down a plug-in plank
> system and your building is complete. From here the building app now
> functions as a home control system and continuous monitor of the
> structure's integrity, sensing failures and tracking environmental
> performance. This could form the basis of a live spime web for the building
> and all its elements. Everything in the structure remains demountable. You
> can take it all apart as easily as it was put together, re-arrange and ad
> this in-situ, and the structural modeling app will always tell you what's
> safe to put where. It will even let you model changes before you do them so
> you could play with the architecture like building houses in The Sims and
> download models of items to try out before you buy them or have them made.
>
> Using low-profile deck modules, this system would readily retrofit into
> other structures, giving them a new backplane for the system's many modular
> parts and accessories.
>
> Can such a building system be produced today, as an open building system?
> Maybe. But it would be a very sophisticated project. The deck and column
> system would need to be exceptionally strong and capable of at least
> several storeys height. But it would probably be the greatest advance to
> housing technology since the invention of the fired brick. Buildings of
> most any relatively modest size would become one-person tasks. A simple
> cottage home could be built by one person in a matter of hours. Just like
> the PC, a whole new global industry of parts would develop, competing
> horizontally while integrating vertically just like the PC's industrial
> ecology.
>
> With such a system at-hand our imagined nomads could build--using lighter
> versions of some of these components--very sophisticated yet completely
> portable structures of most any size anywhere. Their pod furnitecture would
> evolve into plug-in load-bering elements for this system. Simply by
> arranging them on their own foundation jacks and plugging in deck modules
> around them they would create a sheltered habitat. But I fear this may be
> much too sophisticated a building technology to pursue for our immediate
> plans. Still, it's fun to imagine.
>
> So there is my attempt at visualizing what this project might be like.
> Maybe some of these ideas are of use.
>
> Eric Hunting
> erichunting(a)gmail.com
>
>
>
> On Apr 14, 2013, at 5:43 PM, Dante-Gabryell Monson wrote:
>
> > Thank you Eric. - I appreciate you see different approaches. I am
> interested to see how they can create synergies between each other.
> >
> > I personally would branch in from the low threshold netroots /
> grassroots side,
> > with at first TAZ / neo nomadic potentiality ( ex : festivals - and
> festivalist self organization http://p2pfoundation.net/Festivalism )
> > yet with potentials to interface with more permanent settlements ,
> > and/or become more permanent settlements if and when context enables (
> creation of economic activity )
> >
> > Using knowledge / technology, yet minimalist - low weight infrastructure
> to start with.
> > Friends of mine looking into modular structures which can be assembled
> into a variety of ways based on needs, creating a variety of functional
> spaces or tools, while including considerations for scalability.
> >
> > Knowledge intensive, resource efficient.
> >
> > Temporary potential reduces limits for long term legal considerations,
> though with potential to conform over time if and when evolving into more
> permanent settlement.
> >
> > Yet all can be planned through online tools / collaborative planning,
> including terrain and legal considerations,
> >
> > while enabling rapid deployment on the terrain based on networked
> intelligence and computer aided ( supporting with information ) human
> assembly ( of spimed components into modules
> http://en.wikipedia.org/wiki/Spime )
> >
> > In my personal view, Existing infrastructures ( ecovillages, academic
> research projects, etc )
> > can be used as collaboration aggregators , building on overlapping
> research and/or memes,
> > interfacing and creating synergies while feeding potentials for
> experimentation.
> >
> > Its knowledge / information intensive potentials also enables to build
> on the recycling of materials and standardised components surplus from
> mainstream industrial society.
> >
> > It can also combine natural materials based on local environments,
> > and set up small scale production to self replicate its infrastructure.
> >
> > Hence it operates like seeds,
> > and individuals aggregating into ( temporary ? ) intentional tribes ,
> organizing stigmergically.
> >
> > It can use temporary strategies ( TAZ ),
> > or invest itself into more remote ( abandoned by speculation and
> capitalism ) areas,
> > and focus on healing / depollution / ecosystem retauration ( desertified
> areas, remote mountain areas and villages which lost their populations,
> etc ),
> >
> > or former abandoned urban industrial neighborhoods, which can be
> purchased at low cost and for which non speculative property models can be
> set ( as to avoid capitalist gentrification after post industrial
> redevelopment ).
> >
> > It can also provide survival solutions for marginalized populations,
> while offering training into survival and local production solutions. (
> role as learning environment )
> >
> > Although at first, prototypes can be ( and are already ) experimented in
> relation to, for example, subcultural gatherings - such as music festivals.
>
>









--and)




















1
0
---------- Forwarded message ----------
From: Phoebe Moore <pvm.doc(a)gmail.com>
Date: Fri, Apr 26, 2013 at 1:31 PM
Subject: Fwd: Fsuk-manchester Digest, Vol 70, Issue 8
To: Michel Bauwens <michelsub2004(a)gmail.com>,
*Hi all,*
*
*
*I hope you are well and my apologies for being out of touch. My big news
is that I'll be starting as Senior Lecturer in International Relations at
Middlesex University School of Law this summer and I am working with some
very interesting people there. I'll also be moving to London so may just
see all of you more often! *
*
*
*See below, would you mind if possible please filling in this short survey
I've created for some research I'm doing (explanation below), as well as
passing it too your networks? I really appreciate this and would be happy
to repay the favour if you let me know how I can oblige.*
*
*
*Kind regards, and looking forward to seeing you soon. Phoebe*
---------- Forwarded message ----------
From: <fsuk-manchester-request(a)nongnu.org>
Date: 25 April 2013 17:00
Subject: Fsuk-manchester Digest, Vol 70, Issue 8
To: fsuk-manchester(a)nongnu.org
Today's Topics:
1. Underemployment survey (Phoebe Moore)
----------------------------------------------------------------------
Message: 1
Date: Thu, 25 Apr 2013 10:31:39 +0100
From: Phoebe Moore <pvm.doc(a)gmail.com>
To: fsuk-manchester(a)nongnu.org
Subject: [Fsuk-manchester] Underemployment survey
Message-ID:
<CAOATPMr0UiVrzYMjOjVukCVVcwqFUgXK_YQSJvyQKHS7v+jqcg(a)mail.gmail.com>
Content-Type: text/plain; charset="iso-8859-1"
Dear all
I have met a few of you and you know at this point that I'm conducting
research into working conditions for people in the IT and computing
industry, taking a critical view of the often underemployment and related
health issues that the industry potentially can be held responsible for.
In this light, I have created the following survey which reflects the
surveys I have given some of you in person as well as held short
interviews:
http://www.surveymonkey.com/s/LYCX5MZ
If you can take three minutes of your time to complete these ten short
questions, I would really appreciate it very much! The survey is anonymous
so it will be hard for me to 'buy you a drink' but I will come to the next
FSUK event with home baked brownies!
:)
Yours, Phoebe
*Twitter @phoebemoore*
*Facebook phoebevmoore*
*Blog http://hub.salford.ac.uk/phoebemoore/*
*Email pvm.doc(a)gmail.com*
1
0
---------- Forwarded message ----------
From: Jem Bendell <drjbendell(a)gmail.com>
Date: Fri, Apr 26, 2013 at 2:21 PM
Subject: Your ticket to adventure
To: Jem Bendell <jb(a)lifeworth.com>
Please excuse the circular.. I have something to share...
Sometime next year we will reach 400ppm of carbon in the atmosphere. That’s
100 over the highest levels for a million years before industrialisation.
What we are doing isn’t working. It’s time we dared reassess how to create
change, and how to prepare for the massive disruption that is coming. This
isn’t doom and gloom. This is doom and zoom – embracing the science and
trying new approaches to seek the scale and speed of change required. It
could even be doom and bloom – through seeing how we became deluded from
the truths of life, and so allow ourselves to be transformed and help new
ways of life to emerge.
In a recent article for the Guardian (http://gu.com/p/3f8ae/tw) I
discussed what it might mean if it’s too late for sustainable business. The
conversation is continued at the Royal Geographical Society on May 28th,
with sustainability explorers from many walks of life. What has the
co-founder of the band Faithless got to tell us about our inner adventure
to sustainability? Don’t just think about it. For the next 48 hours,
tickets are for sale with a 15% reduction with the promo code Lifeworth.
www.sustainabilityadventures.com
The event launches the Institute for Leadership and Sustainability (IFLAS),
and is supported by Impact International, Robert Kennedy College, B4E
Summit, Lifeworth, and Future Perfect. It could also be supported by you:
contact Martin Pyrah at IFLAS (martin.pyrah(a)cumbria.ac.uk) if your
organisation can provide additional support or bring the event to your
city.
Thx, Jem
--
Professor Jem Bendell
Director, Institute for Leadership and Sustainability (IFLAS)
University of Cumbria, UK
Charlotte Mason Building
Rydal Road, Ambleside
LA22 9BB, UK
+44(0)1539430207
http://www.cumbria.ac.uk/iflas
http://www.jembendell.com
http://twitter.com/jembendell
http://weibo.com/jembendell
--
P2P Foundation: http://p2pfoundation.net - http://blog.p2pfoundation.net
<http://lists.ourproject.org/cgi-bin/mailman/listinfo/p2p-foundation>Updates:
http://twitter.com/mbauwens; http://www.facebook.com/mbauwens
#82 on the (En)Rich list: http://enrichlist.org/the-complete-list/
1
0
---------- Forwarded message ----------
From: Thomas Greco <thg(a)mindspring.com>
Date: Tue, Apr 30, 2013 at 8:38 PM
Subject: 2013 – Spring Newsletter
To: Thomas Greco <thg(a)mindspring.com>
*2013 – Spring Newsletter*
*In this issue:*
*Crowdfunding my 2013 Summer tour*
*Articles and Projects*
· New chapter with Prof. Jem Bendell is now published and online.
· My new article in IJCCR.
*Recent events & Presentations*
· *Money & Life. *
· *DEBTx prsentation *
* *
*Crowdfunding my 2013 Summer tour*
** **
I’m pleased to announce that I’ve been invited to the EU and UK for a
multi-stop tour on the power of currency for people and communities. My
itinerary is still evolving but so far I am slated for presentations,
workshops and consultations in the Netherlands, Sweden, England, and
Greece. I will be hosted for a few days by STRO (Social Trade
Organization<http://www.socialtrade.org/>,
then attend the 2nd International Conference on Complementary Currency
Systems<http://www.iss.nl/research/conferences_and_seminars/periodic_conferences_de…>in
the Hague, where I will make a presentation titled
*Reinventing Money: How Complementary Currencies and Mutual Credit Clearing
Can Create a Sustainable, Regenerative Economy*, and sit on two panels: *The
Future of Currencies*, and another which will consider the legal and
regulatory aspects of complementary currencies. ****
As you’ve probably noticed, travel is becoming increasingly expensive. The
CCS organizers will be providing a travel allowance, but it will not be
enough to cover even my trans-Atlantic flight, much less living expenses
and travel to other stops on my tour. That is why I have launched a
Crowdfunding campaign on Indiegogo to help cover the costs of this tour. I
need $4,000 to make it to all the places on the tour and cover the costs of
food and lodging. I hope you’ll help me make that goal by going here:
http://igg.me/at/tomstour/x/31801 and chipping in whatever you can. Please
also help me get the word out and share the link with your networks! Thank
you!
** **
This is an investment in a sustainable future and, as *Swami Beyondananda
says:*
* “It’s time to shift our karma out of reverse and get our assets in gear.”*
** **
As a quick reminder, on my previous tour last October I gave a total of 15
presentations and workshops to various groups in three different countries.
If you’d like a review, you can read my brief report of that tour at
http://beyondmoney.net/2012/11/30/newsletter-november-2012/. Your help with
this Indiegogo campaign will make all the difference in building on that
success and extending this good work to other communities in need! Here’s
that link again: http://igg.me/at/tomstour/x/31801. Thanks in advance for
your support in getting me to all these exciting engagements and spreading
the word about the campaign!
_______________________________________________________________________
*Articles and Projects*
* *
[image: The Necessary Transition]Following our participation last October
in the *International Sustainability Summit* at the *European
Sustainability Academy <http://www.eurosustainability.org/en/esa.htm>* in
Crete, Prof. Jem Bendell and I decided to collaborate on certain projects.
One of these was to co-author a chapter for a new book, *The Necessary
Transition: The Journey towards the Sustainable Enterprise Economy*, edited
by Malcolm McIntosh. Our chapter titled, *Currencies of transition:
Transforming money to unleash sustainability*, is now online and can be
downloaded at:
http://www.greenleaf-publishing.com/content/pdfs/TNT_bendell.pdf. This
chapter elaborates on topics I covered in the anthology, *The Wealth of the
Commons*, which I announced previously. You can find that chapter at
http://beyondmoney.net/monographs/reclaiming-the-credit-commons/.
** **
My newest article, *Taking Moneyless Exchange to Scale: Measuring and
Maintaining the Health of a Credit Clearing System*, has just been
published in the International Journal of Community Currency
Research<http://ijccr.net/>(IJCCR). You can download it at
http://ijccr.files.wordpress.com/2013/04/ijccr-2013-greco.pdf. This article
provides some very important guidance for operators and organizers of
credit clearing systems like LETS and commercial trade exchanges. Please
take the time to give it your attention.**
_______________________________________________________________________
*Recent events & Presentations*
* *
In March, Katie Teague’s documentary film, *Money &
Life,<http://moneyandlifemovie.com/>
* in which I make an appearance, premiered in Tucson at the historic Fox
Theater. That event also included short presentations by myself and Bernard
Lietaer (with Jacqui Dunne). The mayor of Tucson, Jonathan Rothschild, was
on hand to introduce us.
In April, I gave a presentation at the DEBTx conference that was held at
the University of Michigan Law School. My presentation titled, *Debt,
Interest, and the Growth Imperative*, was delivered remotely from Tucson
via Skype, which worked very well. I’m told that the presentations were
recorded and will soon be posted to the web, but I don’t yet have the link.
It may appear at http://www.law.umich.edu/multimedia/Pages/default.aspx.
_______________________________________________________________________
** **
Finally, I’d like to remind you that if you sign up to follow me on Twitter
or Facebook, you’ll be notified every time I add a post to my website
(which isn’t that often, so you won’t be overwhelmed). And please check out our
campaign on Indiegogo<http://www.indiegogo.com/projects/economic-empowerment-2013-speaking-and-ed…>.
Your support will be greatly appreciated and all donations are
tax-deductible through NEST, Inc.
Wishing you a pleasant Springtime,
Thomas
--
Thomas H. Greco, Jr. thg(a)mindspring.com
PO Box 42663, Tucson, AZ 85733
Beyond Money: http://beyondmoney.net
Tom's News and Views: http://tomazgreco.wordpress.com
Archive Website: http://www.Reinventingmoney.com
Photo gallery: http://picasaweb.google.com/tomazhg
Skype/Twitter name: tomazgreco
My latest book, "The End of Money and the Future of Civilization" can
be ordered from Chelsea Green Publishing, Amazon.com, or your local
bookshop.
--
P2P Foundation: http://p2pfoundation.net - http://blog.p2pfoundation.net
<http://lists.ourproject.org/cgi-bin/mailman/listinfo/p2p-foundation>Updates:
http://twitter.com/mbauwens; http://www.facebook.com/mbauwens
#82 on the (En)Rich list: http://enrichlist.org/the-complete-list/
1
0
---------- Forwarded message ----------
From: David Bollier <david(a)bollier.org>
Date: Wed, May 1, 2013 at 2:40 AM
Subject: Updates on The Wealth of the Commons
To: David Bollier <david(a)bollier.org>
Dear contributor to *The Wealth of the Commons*:
We have a number of important updates to tell you about!
"Tthe rest of the essays in the English edition of the anthology, are now
posted online at http://www.wealthofthecommons.org! If you go to the
website and click on the "Contents" tab, you can find an online posting of
your essay. Each essay has its own permanent link, so we invite you to
share the link with others. The English edition is being posted online
thanks to a special agreement with the publisher, Levellers Press, six
months after publication of the print edition.
The German edition of the book is also available online thanks to an
enthusiastic reader who produced a website featuring the essays:
http://band1.dieweltdercommons.de *The Wealth of the Commons* has so far
been a big success in its German version, and we strongly hope that it will
enter more university libraries there. (If it is not already available in
yours, please drop a note to the librarian!) Another German reader took
the trouble to create a downloadable e-book version:
http://thomaskalka.de/commons-ebook
For those people who prefer to read their books on e-readers, it is now
possible to buy *The Wealth of the Commons* in Kindle and Nook formats. A
free epub digital version is also available for downloads. (Links to these
e-book formats are posted on http://www.wealthofthecommons.org.)
We invite you to use this occasion to publicize the book -- both the
English and German versions, and the new online and e-book versions --
through your spheres of interest and influence on email lists, Twitter,
Facebook and other channels.
We are hopeful that several translations of the book will be made (and
perhaps "adaptations" that include new, country-specific essays). We are
currently in touch with publishers in Italy and France, for example, and
commoners in a number of other countries have expressed an interest in
adapting the book.
Please recall that the entire book is published under a Creative Commons
Attribution-ShareAlike license, which means that the essays can be copied
and shared without permission provided that credit is given to the author
of the essay and to "The Wealth of the Commons." It is preferable that you
link to the book website (www.wealthofthecommons.org) and to the "deed" for
the CC BY-SA license (http://www.creativecommons.org/licenses/by-sa/3.0/deed
)."
--
David Bollierdavid(a)bollier.org
Now blogging at www.Bollier.org
Commons Strategies Groupwww.wealthofthecommons.orgwww.viralspiral.cc
511 Old Farm Road
Amherst, MA 01002 USA413-259-2009
--
P2P Foundation: http://p2pfoundation.net - http://blog.p2pfoundation.net
<http://lists.ourproject.org/cgi-bin/mailman/listinfo/p2p-foundation>Updates:
http://twitter.com/mbauwens; http://www.facebook.com/mbauwens
#82 on the (En)Rich list: http://enrichlist.org/the-complete-list/
1
0